Gilberts’ talent for problem-solving has helped cut decibels in one of Europe’s noisiest cities whilst taking steps to address London’s severe housing shortage.
Higgins Partnerships was commissioned by London Borough of Hackney to redevelop derelict garages in Wimbourne Street Hackney to create two new blocks of 59no mixed tenure flats with commercial and community space.
The first, the six-storey South Block, is now complete, with eco building services including MVHR, air heat source and photovoltaic panels to optimise energy costs for tenants.
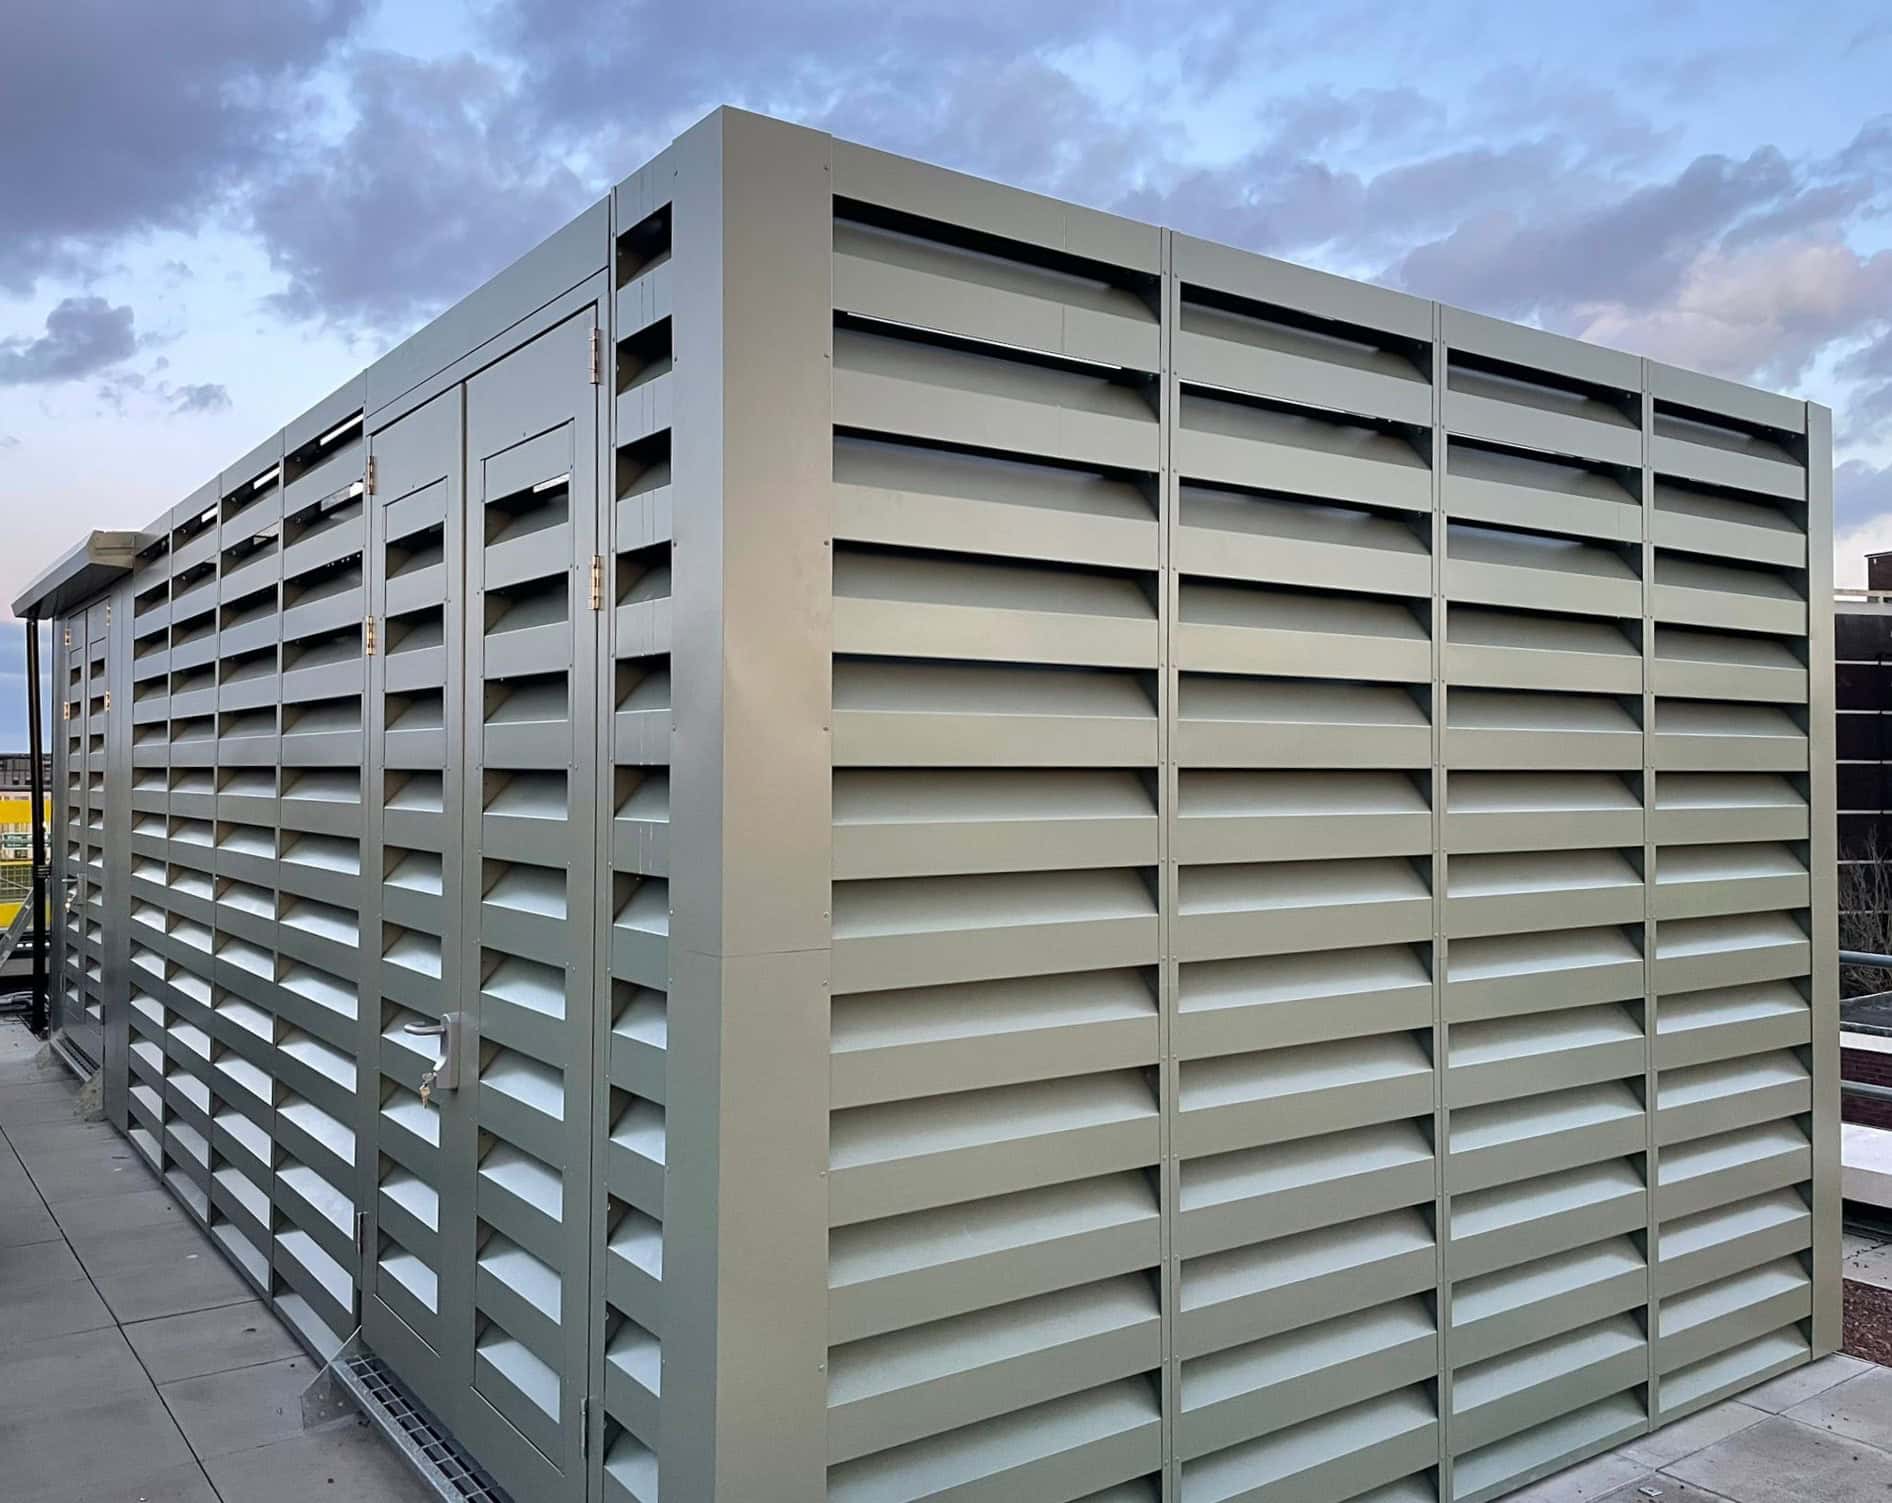
To minimise noise pollution from the roof-mounted plant, Higgin Partnerships turned to Gilberts for acoustic plant screening.

Numerous constraints affected the design and installation. To preserve its integrity and eliminate risk of water ingress in the future, the tapered ballasted roof covering could not be penetrated with fixings. The roof was six storeys up, but the crane only reached Level 5. Site access in such a tight urban landscape was severely limited and subject to London vehicle restrictions.
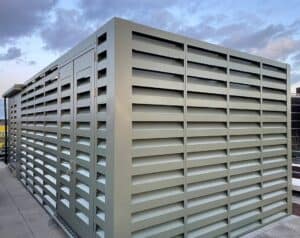
Gilberts devised a holistic and co-ordinated answer for the design considerations by utilising specialist Bigfoot for the ALS/10 acoustic louvre enclosures each up to 3.5m high and 7.8m long. The Bigfoot system supports the louvres without penetrating the roof waterproofing below thus eliminating risk of weather penetration through fixings in the roof to the building below. Class A weather-rated, the screens will ensure free flow of air to maintain the consistency of temperature around the plant whilst preventing rain and snow penetrating the area.

Gilberts’ acoustic panels (ALP100) specifically manufactured for areas subject to heavy noise have been fitted behind the acoustic louvre screens to further modulate sound disturbance from the concealed plant and heat source pump.
Preferred installers J Campey and Sons used the on-site crane to manoeuvre the screening as high as possible, with the team then physically lifting the screens onto the roof for fixing to the Bigfoot system.

“As a result of Gilberts’ approach, disturbance from plant at least will be minimised for the new occupants of Wimbourne St., and we have a highly effective, weather-proof screen to protect the plant that has also protected the roof performance,” said Higgins Partnerships’ Kiran Manji. “We have been really pleased with the whole service from Gilberts, from design to installation, working in partnership with us to expediate the project efficiently.”
Gilberts has developed its own louvre product range over the years to provide a comprehensive package to keep pace with the evolution of building design and structural interfaces, initially and as/if the building structure is altered. It now has ranges of standard, high performance, site assembled and acoustic louvres, available in a range of ratings for weight, ventilation, weather, insects and bird ingress. Even fixings can be tailored to individual site preferences.
Innovatively, with its in-house design expertise, Gilberts has the capability to create bespoke configurations which can be both CFD modelled and tested within its own laboratory to give customers complete ‘fit for purpose’ peace of mind.
Gilberts also offers a comprehensive range of PPC, PVF and PVF2 coatings across its louvres, available in any RAL colour, applied to louvres of almost any size.
Founded 60 years ago, and still family-owned, Gilberts is the UK’s leading independent air movement engineer. It is unique in its ability to design, manufacture and test all products- including bespoke fabrications- in-house, to the extent it even designs and manufactures its own tools at its 140,000 sq ft head office and production facility.